KeyTruss 4.01 [Build 94]
Release Notes
(right-click in this window to print)
Overview of changes since last release
|
One major change from the previous release is the ability to design Agricultural trusses. To
use this feature click the “Agricultural Truss” check box
in Presets / Engineering & Design / Wind tab. Presets will be
automatically changed to allow for this type of design.
Several fixes were made in the seat cut logic and and issue with the Omni saw output was fixed.
|
Roof Truss Enhancements
|
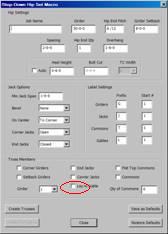
Lay In Gables
It is now possible to create Lay
In Gables from the step-down hip macro on the gray screen. The
Lay In Gable can be created as part of an entire hip set or a
single file created in the macro when using hips from the layout
software.
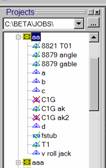
Coded Projects Window
Colors,
Check Marks, and "X's" have been added to the Projects window to help
identify more quickly which trusses have been designed
successfully or unsuccessfully.
Heel Height
A number of changes were made in Heel Height to make it easier to use. Helpful conversions:
- Upset = Float
- Heel Height = Force
- Standard 2x4, 2x6, 2x8, etc = Forced (the program will calculate the heel height based on pitch and top chord board width)
Clicking the Heel Height "..." box allows the value to be changed manually.
Seat Cuts & Bearing Width
When the Bearing Width is changed on the main screen, the Seat Cut
dimension will now automatically change to match. This value can
be modified manually by clicking the "Override" button on the Heel
dialogue box and selecting the desired Seat Cut dimension.

New Hanger Graphic
A new hanger graphic (with notes)
has been added to the screen and the engineered drawing that indicates
truss-to-truss connections.
Engineered Drawings & Snow Loading
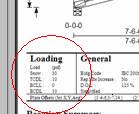
Additional options have been added to control how Standard and Snow Loading are displayed on the engineered drawing.
Currently, if the Snow Loading Macro check box on the Main Screen is
selected, the "Loading" data on the engineered drawing is displayed in
the format below:
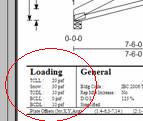
Selecting "Presets / Cutting & Plotting" and selecting the check
box for "Show Snow Loads Separate"on the "Plotting" tab will display
the "Loading" data on the engineered drawing in the format below:
New Cutting Dimensions and Options
New dimensions and options for cutting have been added for cutting to support a wider variety of saws:
- Short Side Dimensions on all tickets
- Vertical Butt Cut Dimensions on Scarf detail boxes
- IMP files for CyberSort
- Pre-Cut Dimensions ("Presets / Cutting & Plotting" on
the "Cutting" tab, under the new "Ticket Options" box.)
|
Floor Truss Enhancements
|
New PCT Presets
New PCT specific presets have been added to make truss input faster.
A minimum size for Float Chases can now be selected for PCT Auto Webbing.
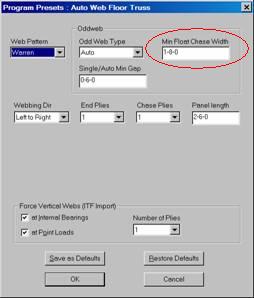
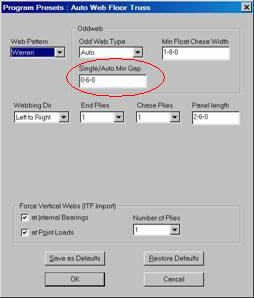
Odd Web Types: Double and Single
have been added. Single Odd Web will always make a "Single Odd
Web" work. The new "Single / Auto Min Gap" preset controls when
to switch a "Short Steep Single Odd Web" to a longer than standard
panel oddball. When using "Auto" Odd Web Type, this preset
controls when it rolls to a double oddball.
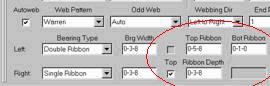
Ribbon Condition Adjustments
The height of the ribbon can be
adjusted for Single or Double Ribbons from the main PCT screen.
Single Ribbons can be placed at the top or the bottom.
New Oddball Functionality
- Force Plies
- It is now possible to force plies by simply clicking on the panel.
Click once for 2 plies and twice to get 3 plies. Click a
third time to get back to 1. Hold the Ctrl key while clicking to force plies on an entire chord (or all of the webs).
- AutoWeb Zone - Each zone is highlighted in red. Click in the red box for the zone that needs auto webbing.
- Forced Verticals and Chases
- Forced Verticals and Forced Chases can now be dropped in.
"Making room" is no longer necessary.
|
Wind Load Macro
Wind Load Macro - Overall Building Dimensions
The Wind Load Macro has been revised to provide more flexibility in
designing trusses. A description of one of the changes, Overall
Building Dimensions, is below.
Old macro dialog box:

Build 27 (or higher) dialog box:
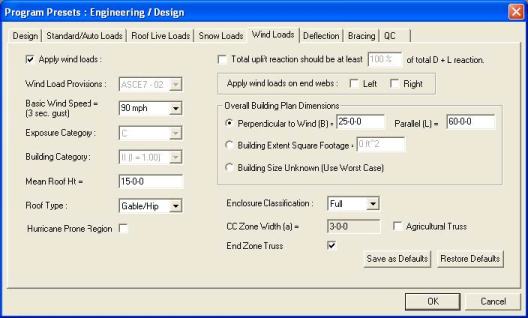
Previously, the user entered B&L in the dialog box for each truss. Now there are three options: B&L, Building Extent Square Footage, and Building Size Unknown. Utilizing these options gives the flexibility to choose the level of information provided for each truss. Building Size Unknown, which works for all trusses, provides the strongest truss and uses the most materials. The most rigorous, B&L, works only for the building configuration provided and provides the most economical truss. Building Extent Square Footage is an in-between option.
- B&L -
Enter the overall building dimensions and wind loads are calculated.
This is the most time consuming option since each job requires
B&L to change. Recommended definitions of B and L are below:
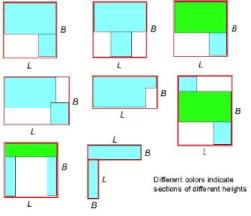
- Building Extent Square Footage
- Multiply B&L from above. Note that the building extents
considers square footage of the building that is not covered by
trusses. Building extents under 10,000 square feet should use
this option except for unique cases.
- Building Size Unknown
- The wind load will be computed on the worst case condition if the
building size is unknown. This will have little effect on a
typical truss. Trusses over 2'-0" oc will be highly impacted.
|
Storage Loading
Storage Loading - Code Minimum BC Loads (10* Replacement)
The 10* loading has been expanded and now higher loads may be
required depending on the truss geometry, truss type, and attic
accessibility. 10* has been retained and "Storage Load (If
applicable)" has been added. 10* should not be used for trusses
that need sealed as it may not provide the minimum loads specified by
the Code.
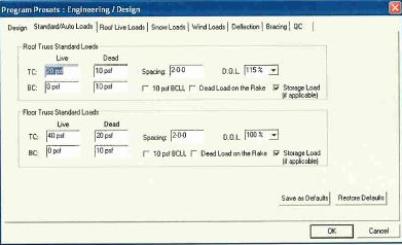
When "Storage Load (If applicable)" is checked, the program will apply
the appropriate minimum bottom chord loading in accordance with the
user specified Building Codes.
"Storage Load (If applicable)" applies to both roof and floor trusses.
The Standard Auto Loads Macro dialog box is below:
Previously, 10* added a BCLL of 10 psf to TCDL and BCDS and ran this as
a separate load case. Currently, the IBC and IRC refer to this as
attics / trusses without storage.
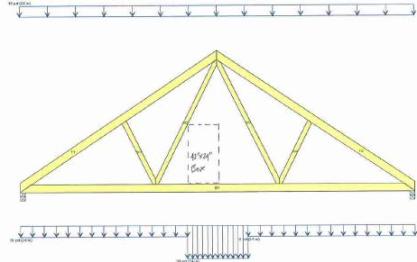
Attics with storage are those where a 42" x 24" box can sit on the
bottom chord and not interfere with a web or the top chord, i.e.
storage loading.
In the IBC, attics with storage loading need at least a BCLL of 20 psf
where the boxes fit and a minimum BCDL of 10 psf. Th BCDL is a
minimum so if a load higher than 10 psf is selected, it will
be used.
In the IRC, attics with storage loading need at least a BCLL of 20 psf
where the boxes fit but there is no restriction on the BCDL.
Attics / Trusses without Storage
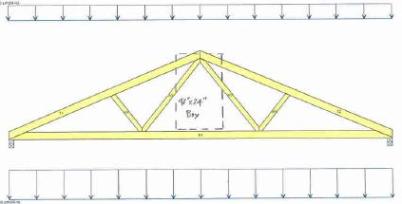
The example below depicts attics without
storage with a 20 10 0 10 loading. This is an attic without
storage because the 42" x 24" box will not fit on the bottom chord
without interfering with other members. The loading below is from
a load case called D1 + L10*.
Note: A TCDL and BCDL of 10 psf is applied to the truss plus a BCLL of 10 psf. This is the old 10* load case.
For floor trusses with a 40 20 0 10 loading, the following will be applied to the D1 + L10* load case.
Note: A TCDL of 20 psf and BCDL of 10 psf is applied to the truss plus a BCLL of 10 psf. This is the old 10* load case.
Attics with Storage - IRC & IRC
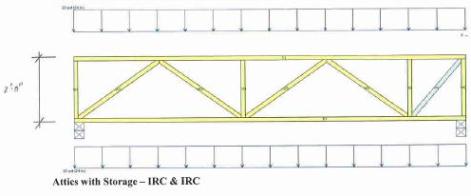
The example below depicts attics with
storage with a 20 10 0 10 loading. This is an attic with storage
because the 42" x 24" box will fit on the bottom chord without
interfering with other members, i.e. this only happens on the center
panel of the bottom chord.
The loading below is from a load case called D1 + L1.
Note: A TCDL and BCDL of 10 psf is applied to the truss plus a BCLL of 20 psf where the box will fit.
If this truss had a BCDL below 10 psf, the load case above would look
exactly the same if the user specifies the IBC. This is because
the IBC requires a minimum BCDL of 10 psf.
If this truss was IRC and the BCDL was 8 psf, the continuous BCDL would show 8 psf since the IRC has no minimum BCDL.
When to Choose "Storage Load (If applicable)"
Generally, this box should remain checked. The rules for
determining when the box does not have to be checked are shown below:
- there are not two or more trusses with the same web configuration
- the attic is not accessible by a pull-down ladder / stairway
- the truss has a bottom chord pith greater than 2:12
- the truss is for agricultural buildings
Additional Comments
For habitable attics or attics used as sleeping rooms, use the attic
macro to specify the loads. The loading above will still be run
but they will likely not control.
If 10* is desired, it should be used in lieu of the "Storage Load (If
applicable)" option. The two options should not be used
simultaneously.
|
KeyTruss
Bug Fixes
|
Several Bug Fixes have been made in the version.
|

Keymark
Enterprises, LLC
Copyright© 2007 Keymark
Enterprises, LLC ALL RIGHTS RESERVED
Keymark®,
KeyBuild®, Model™, Structure™,
KeyBeam®, KeyComm®, KeyLat®, KeyMan®,
KeyOpt®, KeyPanel®, KeyPlan®, KeyPlot®,
KeyTruss®, KeyUp™ and KeyWind™ are
trademarks or registered trademarks of Keymark Enterprises, LLC